
Wood as a defining element in modern residential construction
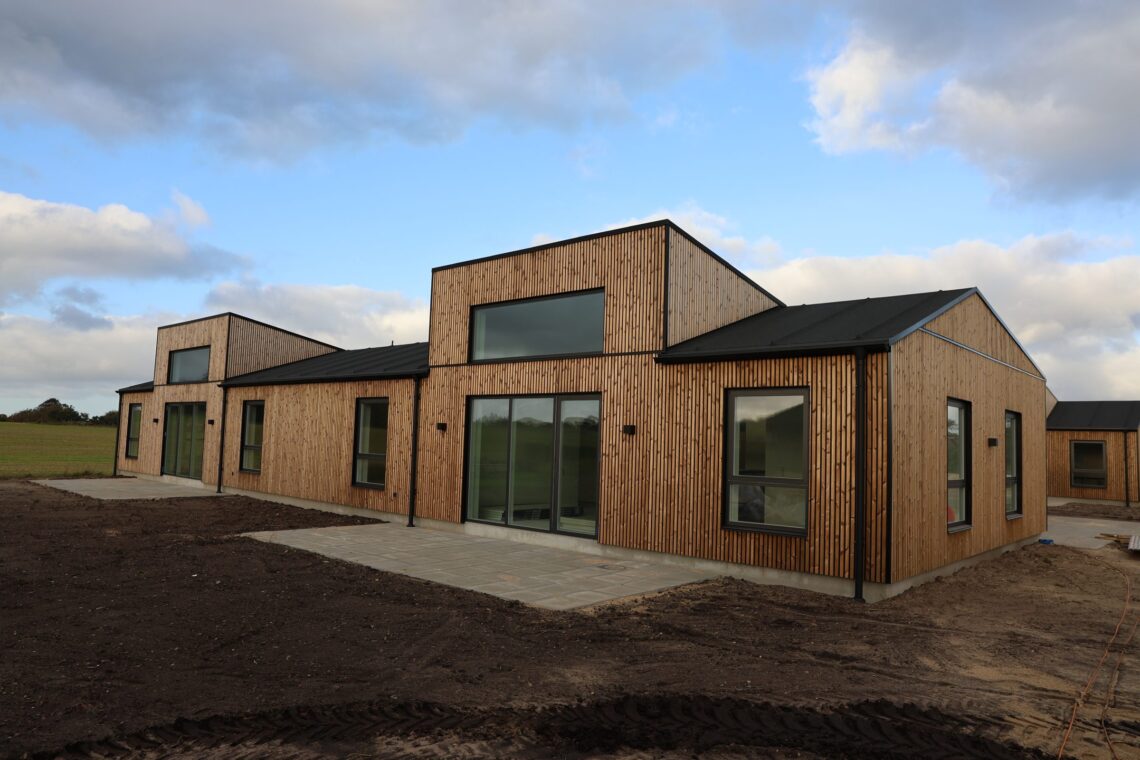
In Rørkærparken in Aulum, Midtjysk Albyg has built new duplexes with wood as a defining element of the architecture. With Nordic Outdoor PRO panels from Fog & Venø, the project has been given exterior cladding where architectural expression, efficient installation and local production go hand in hand.
Wood as part of the expression
In Rørkærparken in Aulum, the first homes are now complete, and the first residents have received the keys to their new homes. Behind the project is Midtjysk Albyg, which from the outset had an ambition to create a housing development with a different architectural expression.
Together with the architectural firm Kristian H. Nielsen, wood was chosen as a defining element of the build. The homes are constructed from wood elements, and the aim was to carry the expression of the material through to the facades.
“We wanted to do a slightly different project for the duplexes, where wood would be the focus,” says Frants Sørensen, CEO of Midtjysk Albyg, who has been involved in choosing the exterior cladding.
The choice of materials was therefore not merely a practical decision, but part of the architectural vision from the very first phase of the project.
A local solution with practical benefits
When it came to choosing the exterior cladding, several solutions were on the table. One option was to build up the facades on site using individual wood boards. But a ready-made panel solution from Fog & Venø proved to be an interesting alternative.
For Midtjysk Albyg, installation time, the overall project budget and the wish to involve local companies all played a part in the decision.
“We wanted as much of a local touch in the project as possible. That’s why we also wanted to help showcase locally made panels,” says Frants Sørensen.
With production in Aulum, where Rørkærparken is also located, Fog & Venø was an obvious partner. The two companies also already knew each other from the construction of Fog & Venø’s headquarters.
At the same time, the expectation was that the ready-made Nordic Outdoor PRO panels could reduce installation time compared with a traditional solution, where each individual board is installed on site.
“We had an idea that it would be considerably faster to install and therefore not a more expensive solution overall,” explains Frants.
After discussing the options, the final choice fell on the Nordic Outdoor PRO panels.
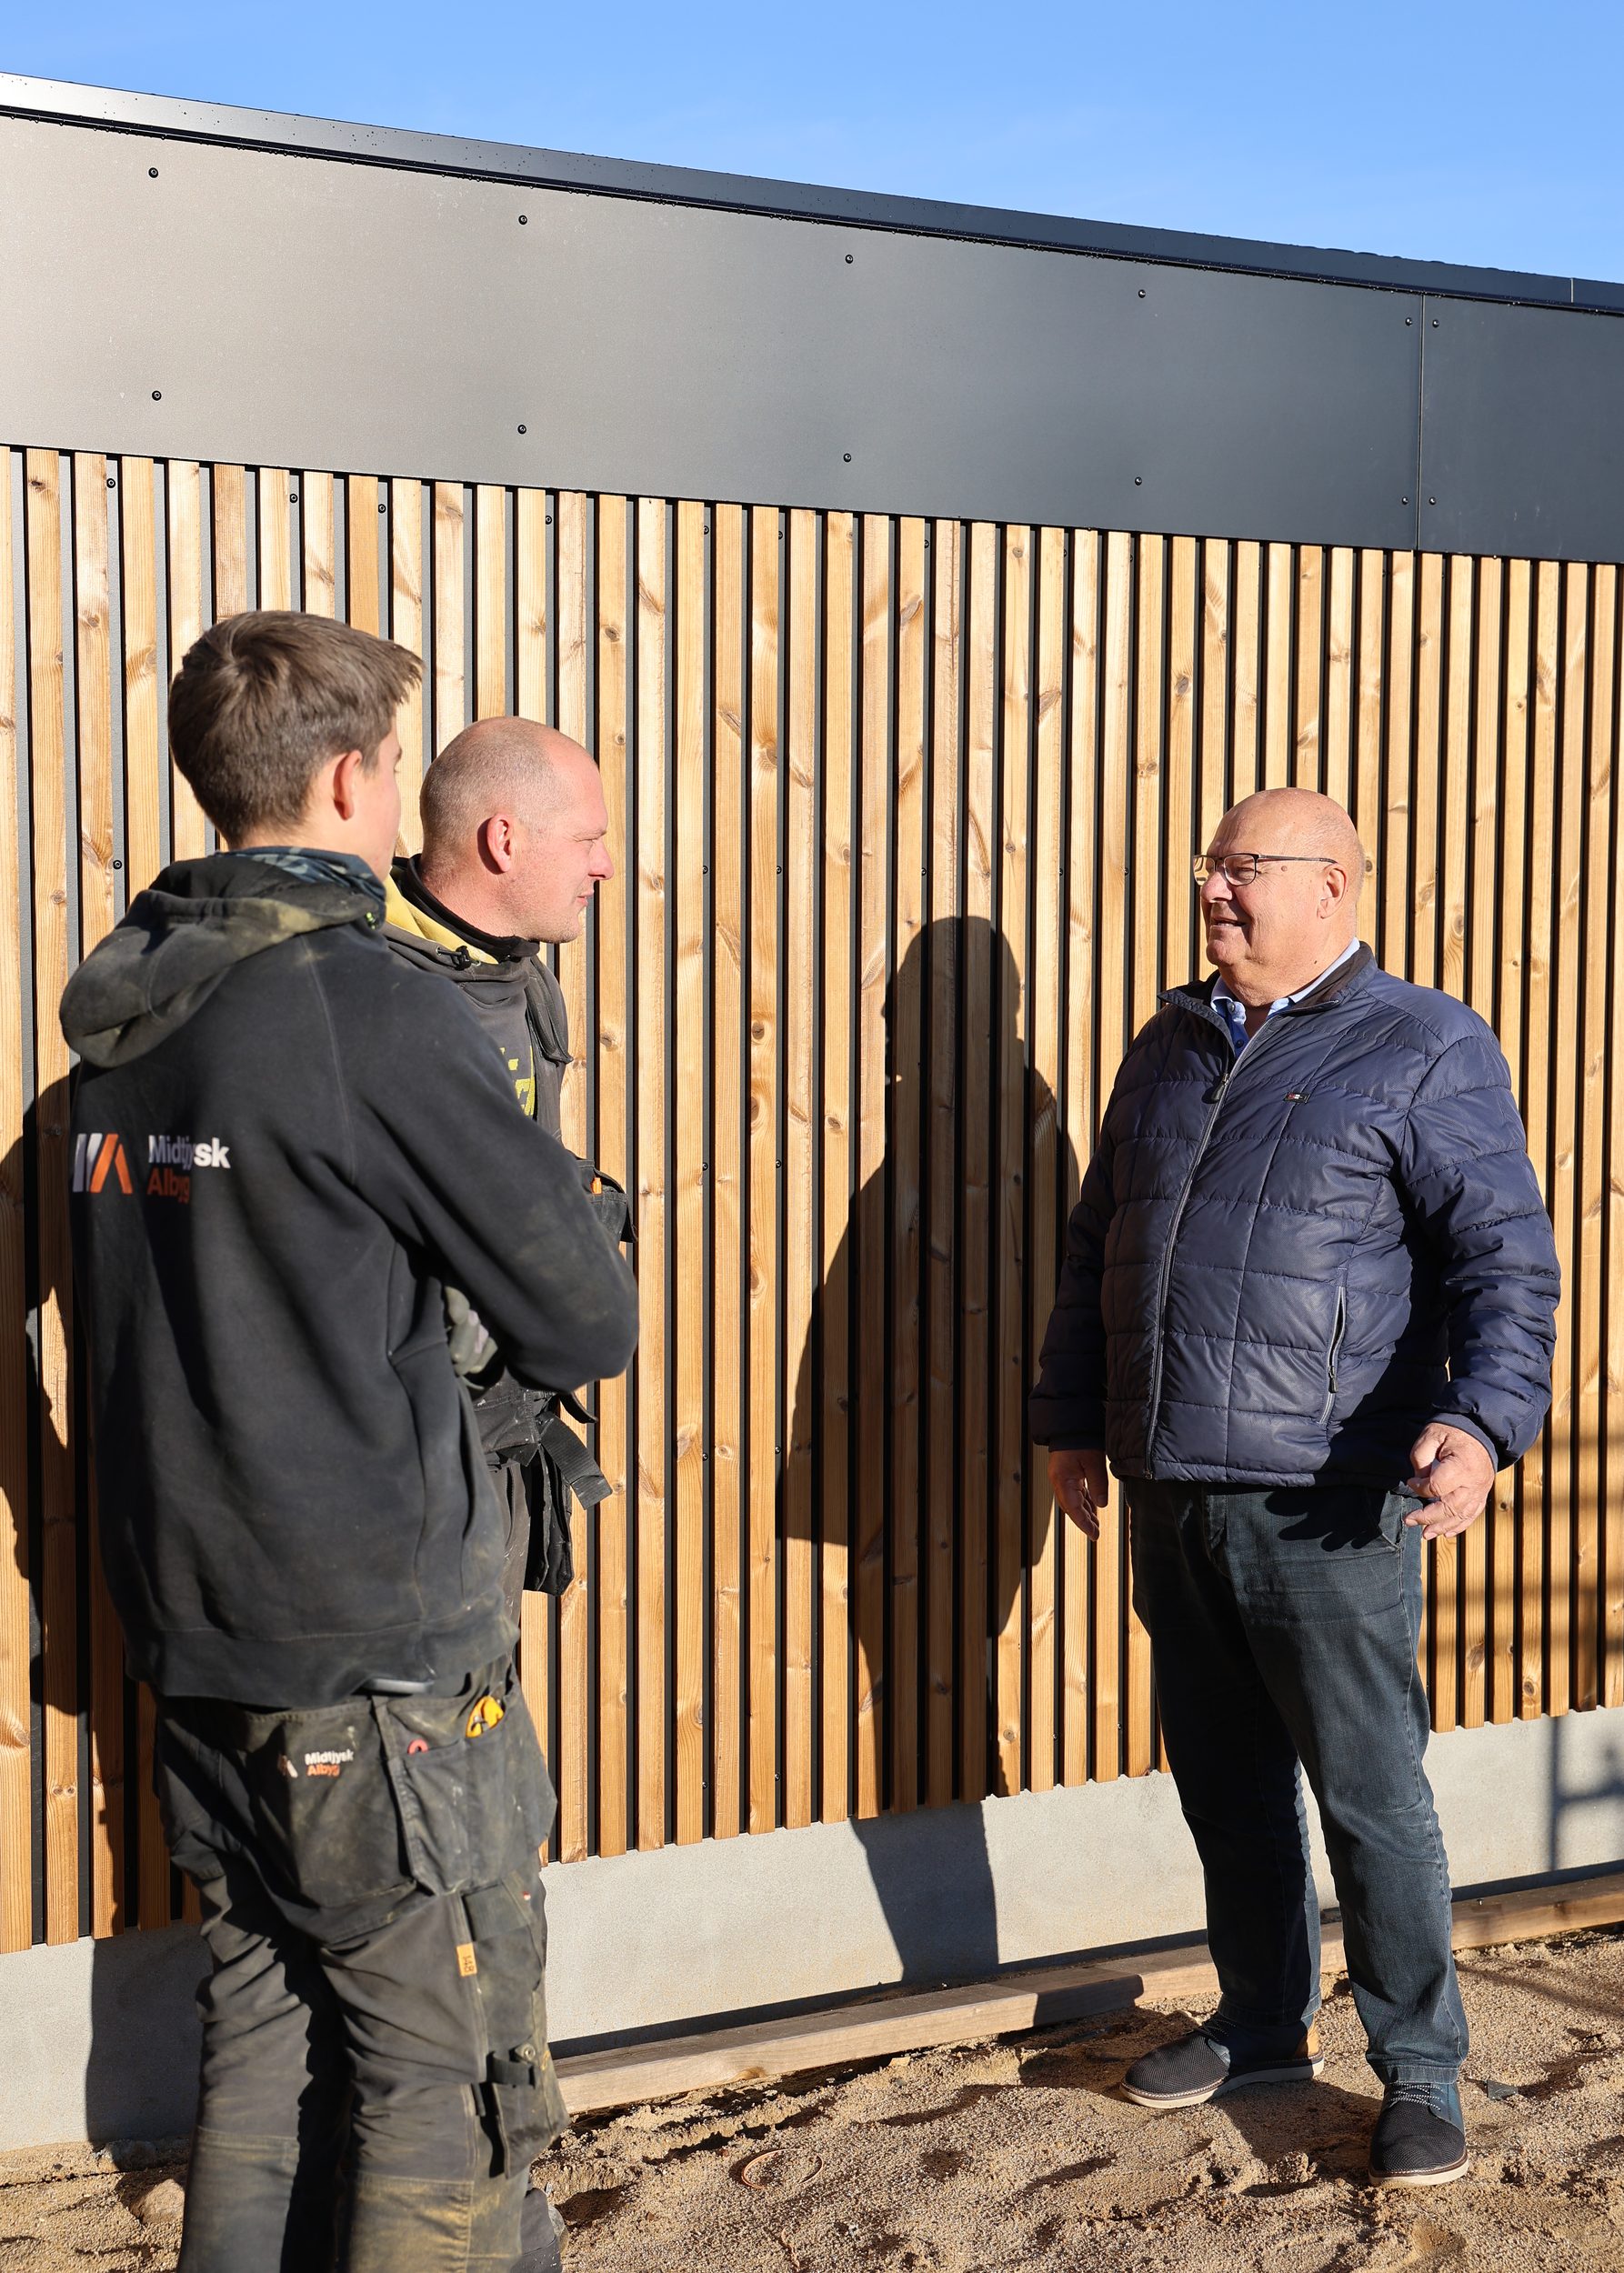
On the job site in Rørkærparken, carpenter Nick is among those who have installed the facade panels. And his experience supports the expectation of more efficient installation.
“Installation is considerably faster than with individual boards,” says Nick.
He particularly highlights the width of the panels, how easy they are to adjust and the way they are fixed. Whereas installing individual wood boards typically leaves visible screws in every single board, the fixings are less visible on the finished panels.
“It’s great that they’re so wide, and I think it’s a nice way of installing them, with no visible screws,” he says.
For Nick, the panels have generally been easy to work with, and the experience from the job site shows how a ready-made panel solution can make a difference in day-to-day installation work.
A consistent facade expression
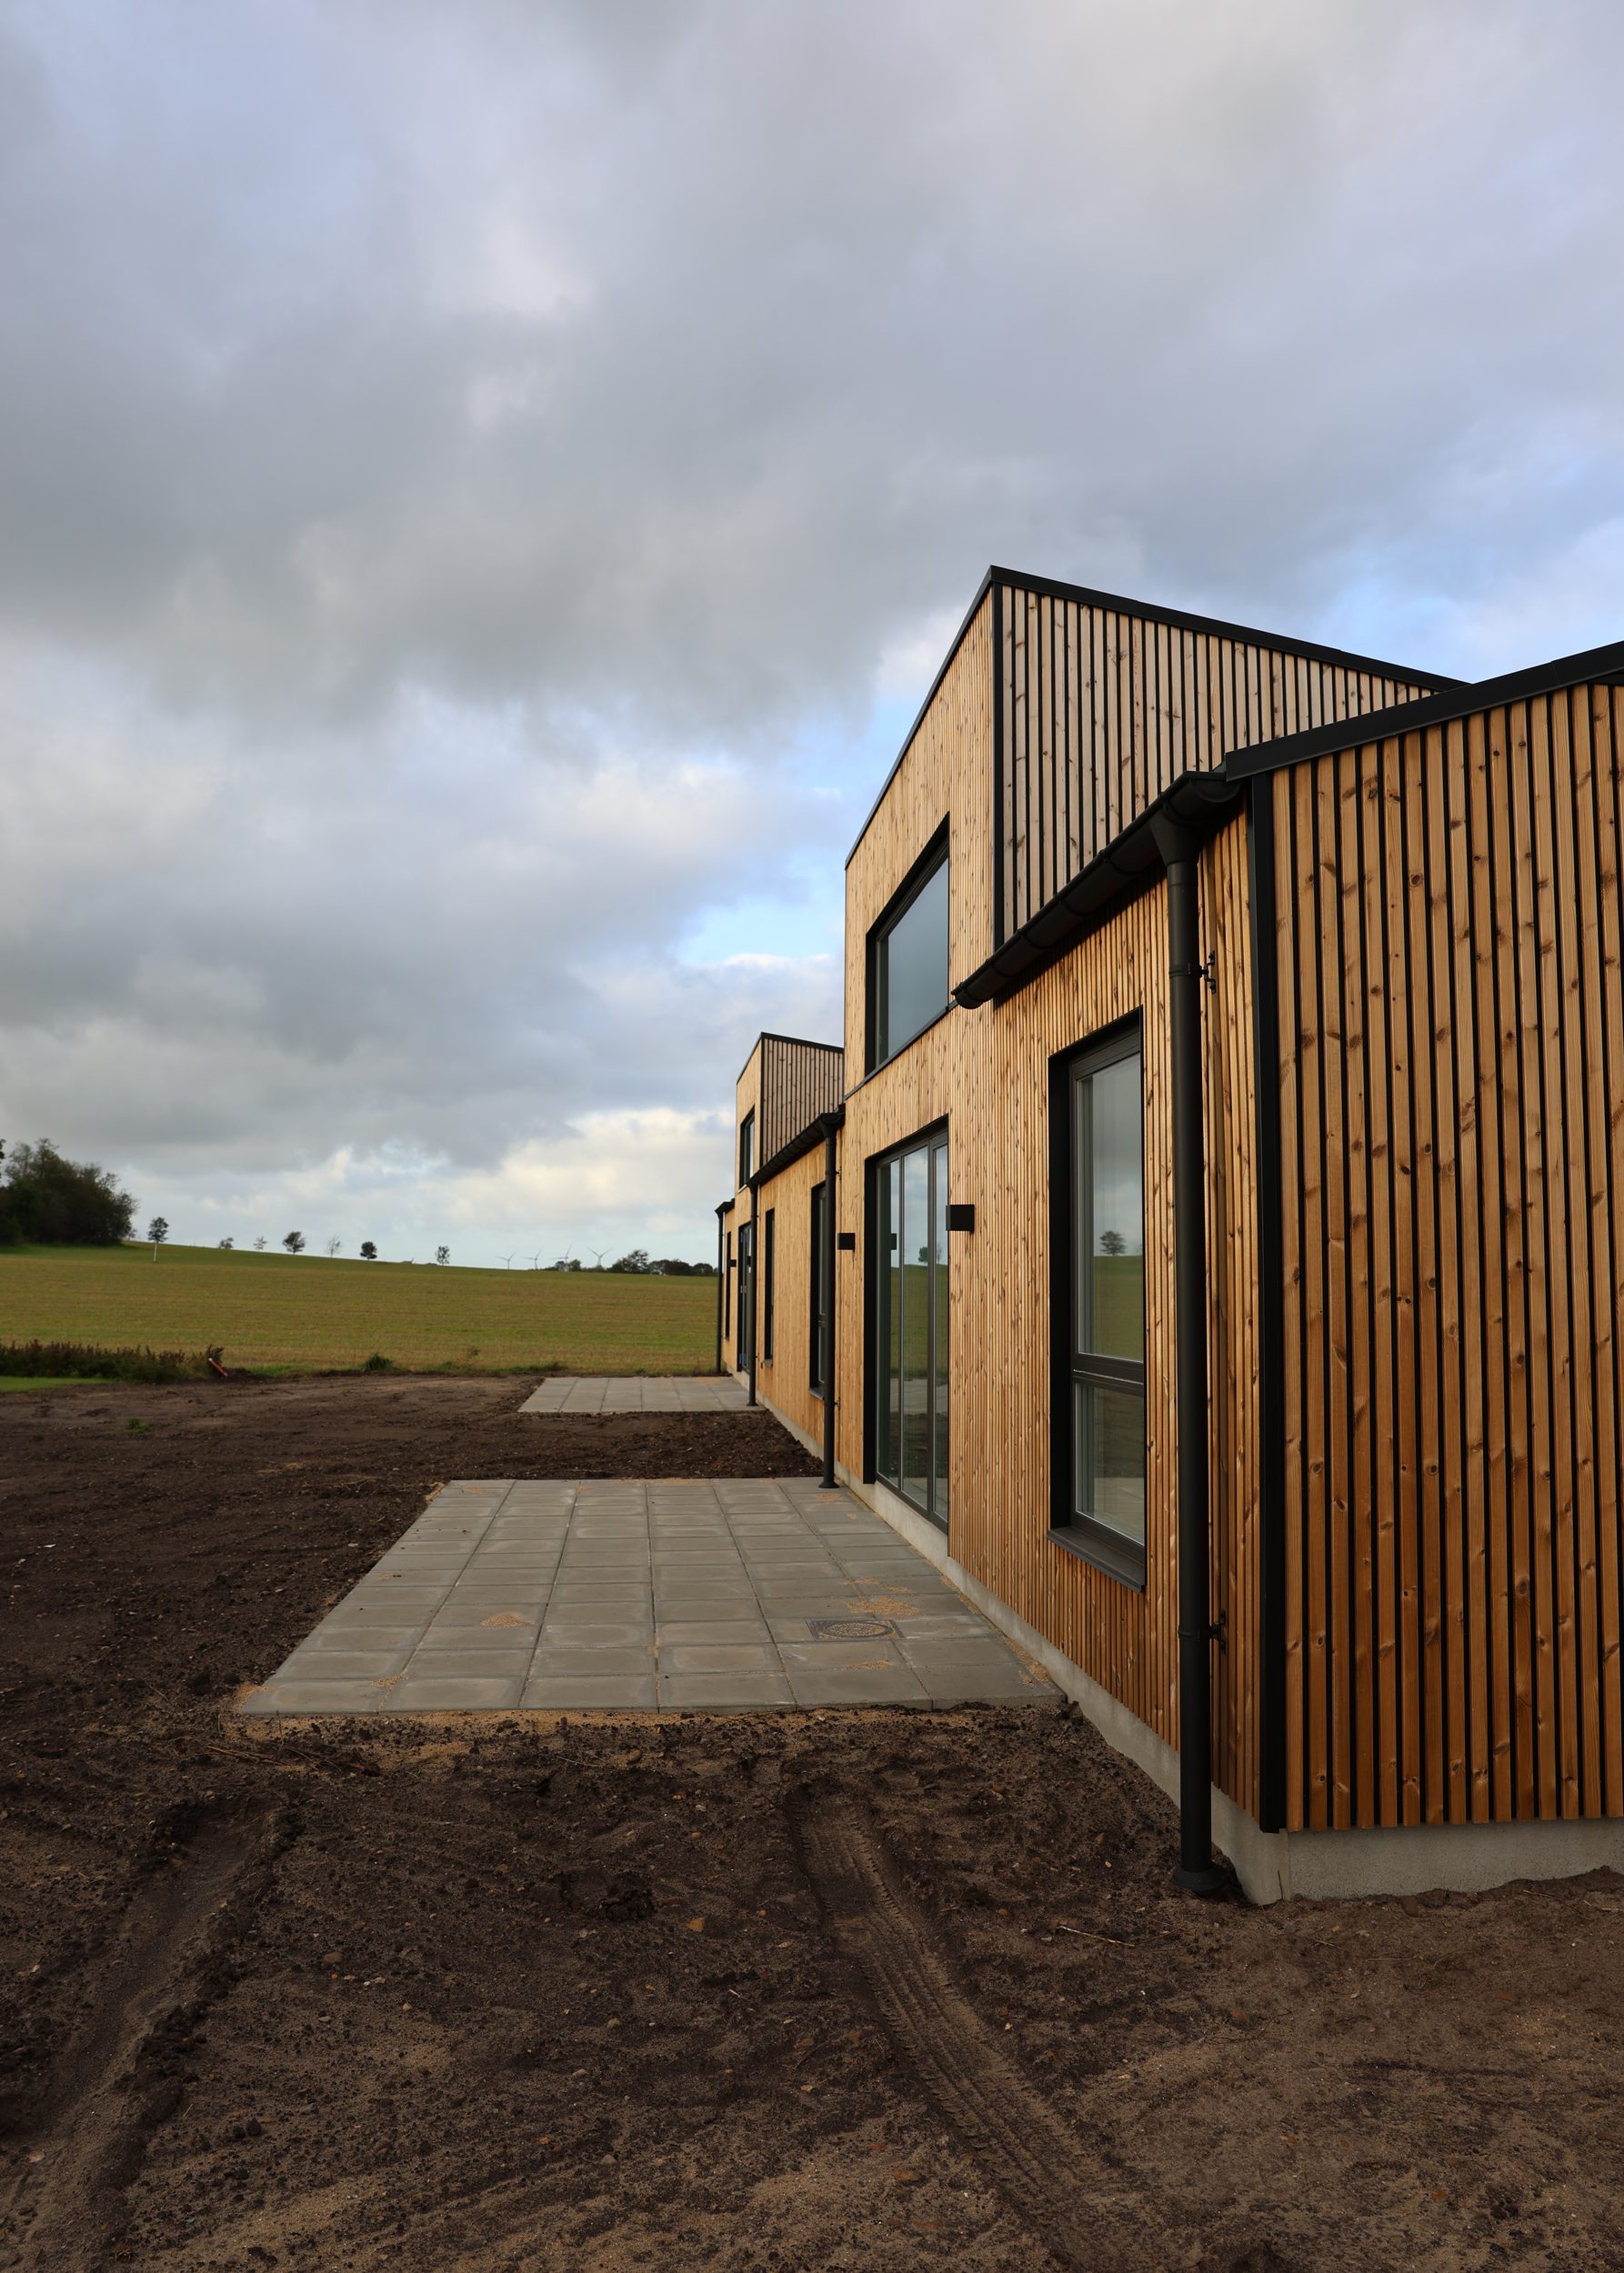
With the Nordic Outdoor PRO panels, Rørkærparken has been given exterior cladding that supports the wish for a distinct wooden expression.
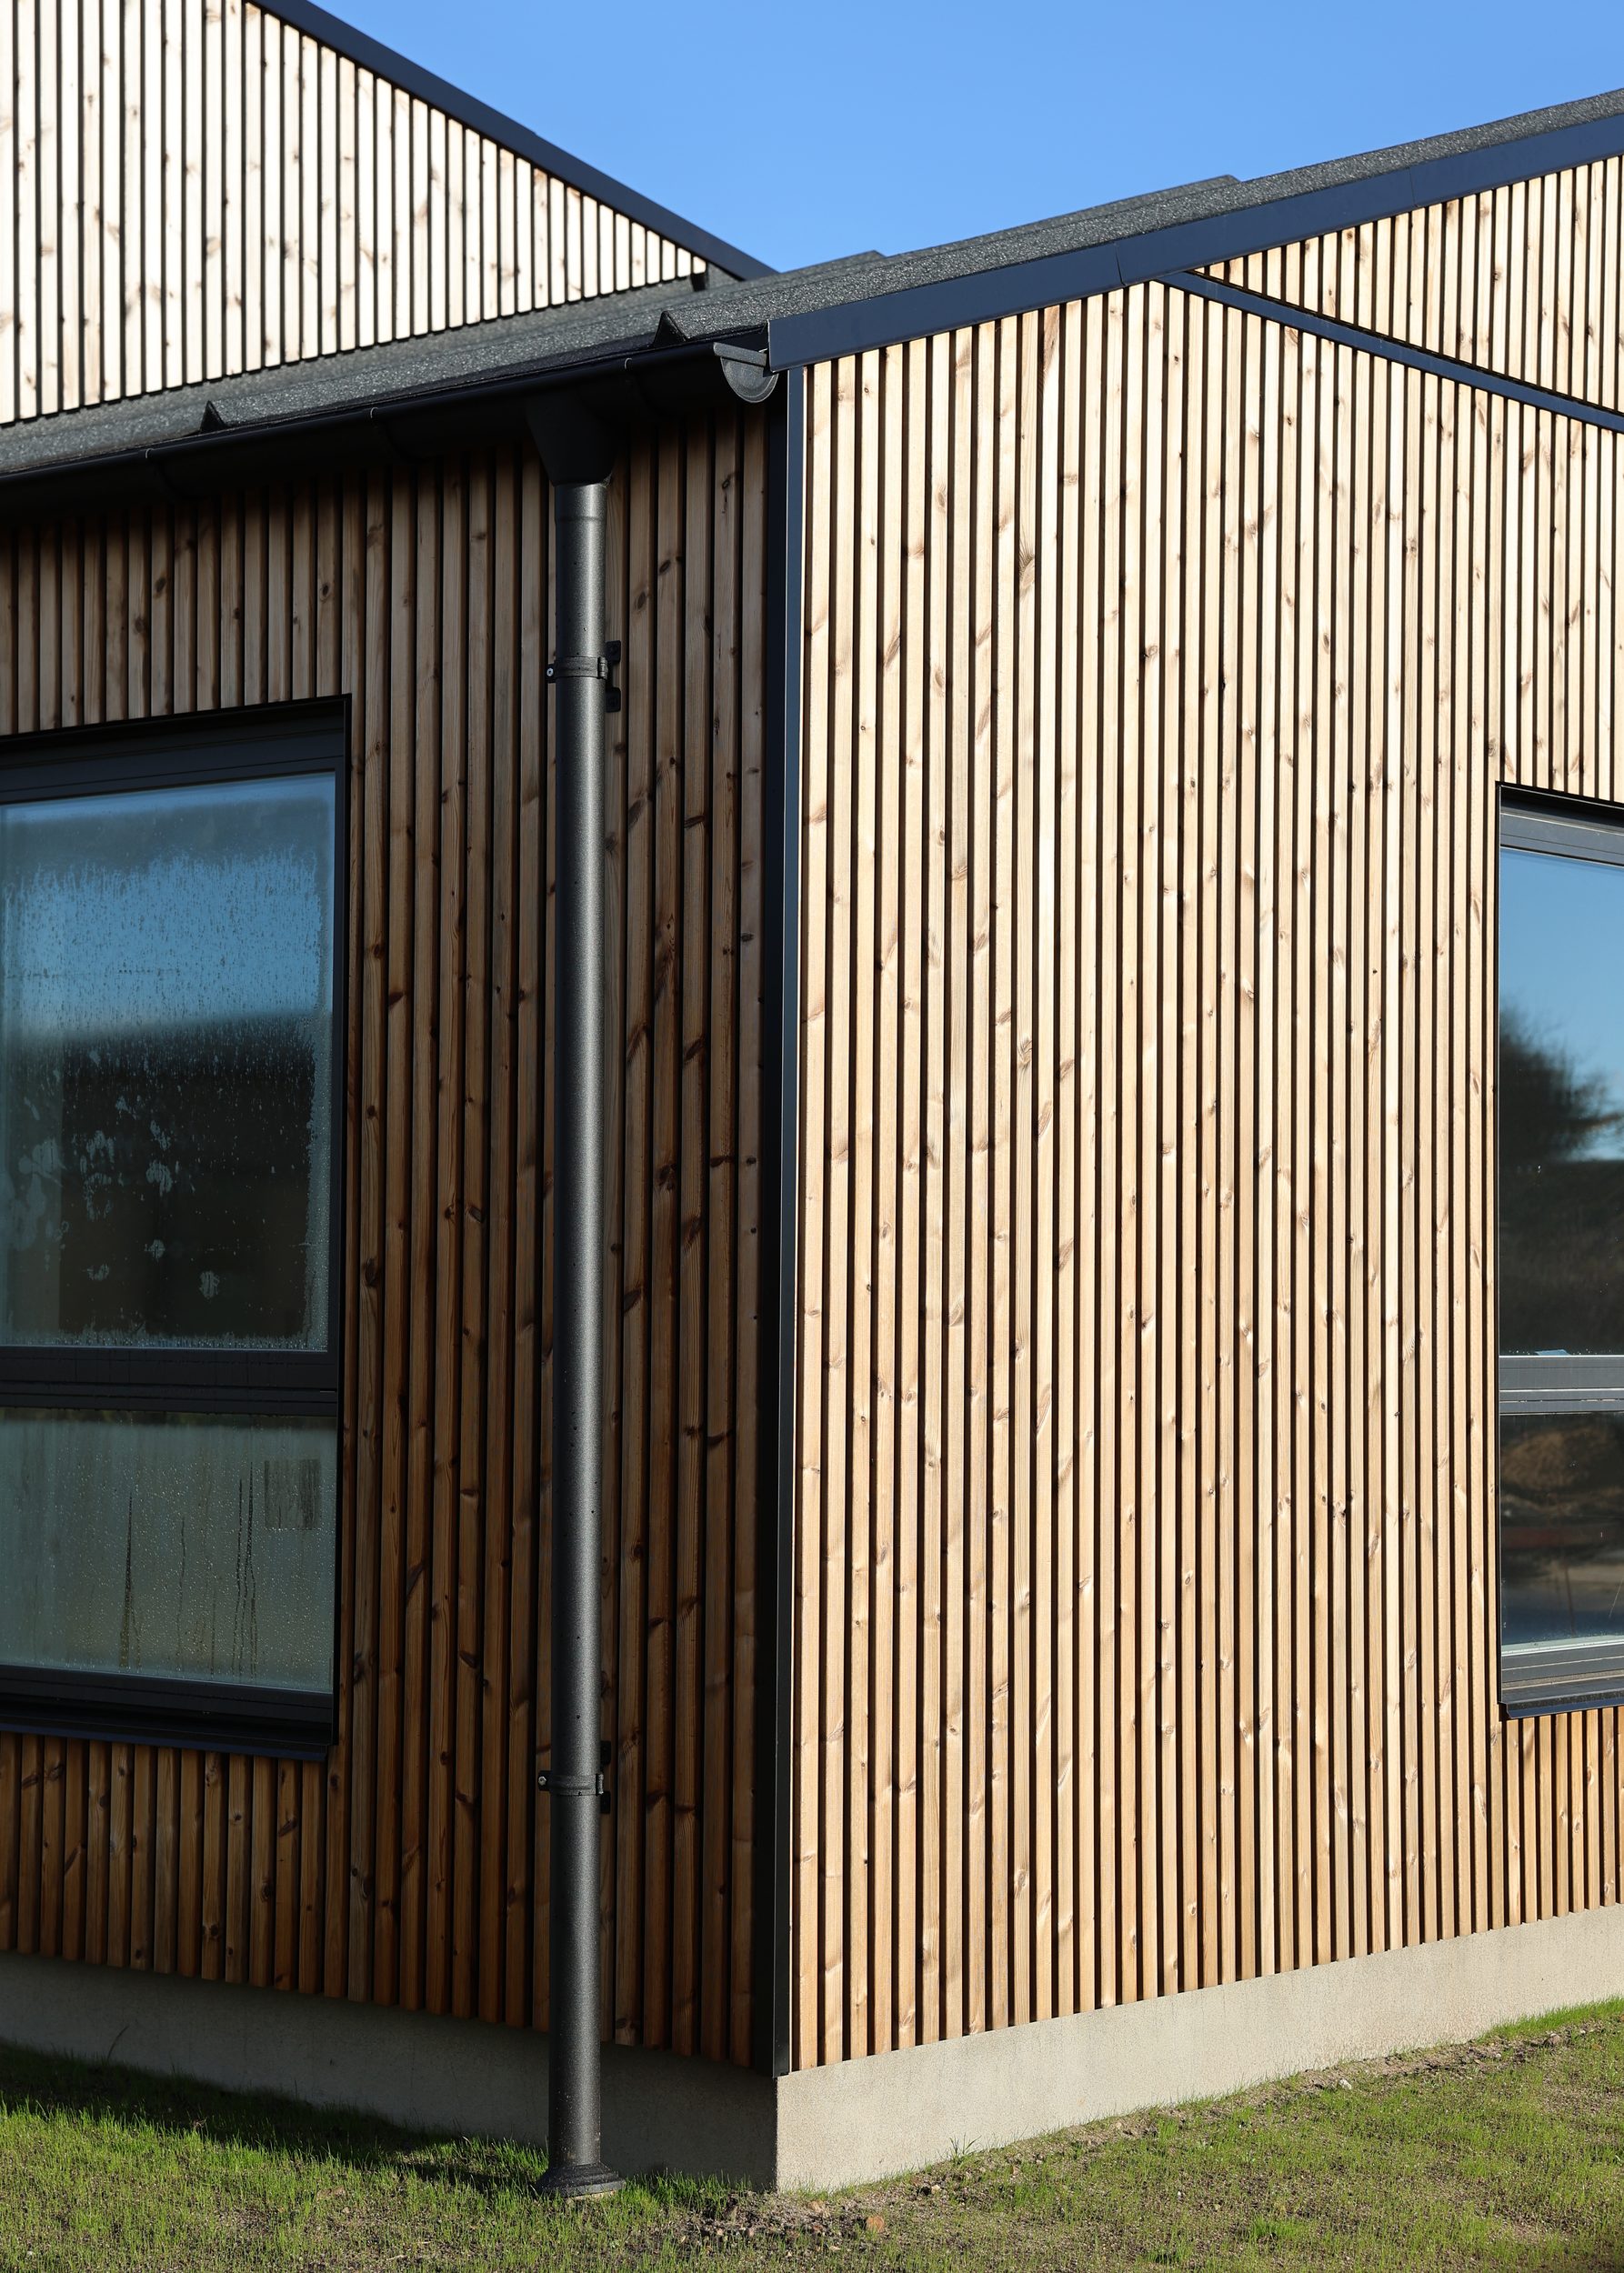
The characteristic slats of the panels add structure and depth to the facades, while the interplay with the building’s black details creates contrast and highlights the natural character of the wood.
The finished result has also been noticed on the job site.
“I think it gives a nice look, and it goes really well with the black,” says Nick.
Beyond the aesthetics, Midtjysk Albyg also had clear expectations of the properties of the materials. It was important to choose proven products with a long service life and no need for surface treatment in connection with installation.
The ready-made panel solution also makes it possible to create a uniform facade expression across the homes, with the wooden cladding becoming a consistent architectural element.
From the first sketches to the finished building
The Nordic Outdoor PRO panels were part of the project from the initial discussions with the architect. The exterior cladding thus became an integrated part of the building’s overall expression rather than a solution chosen late in the process.
Today, the first homes are occupied, and the result shows how architectural ambitions, practical considerations and local partnerships can come together in a housing project.
“I think it has given the houses a really attractive overall look, and we are definitely satisfied with the finished result,” concludes Frants Sørensen.
For Fog & Venø, Rørkærparken is an example of how locally produced facade panels can be used in modern residential construction, where architecture, function and efficient installation are all part of the decision.